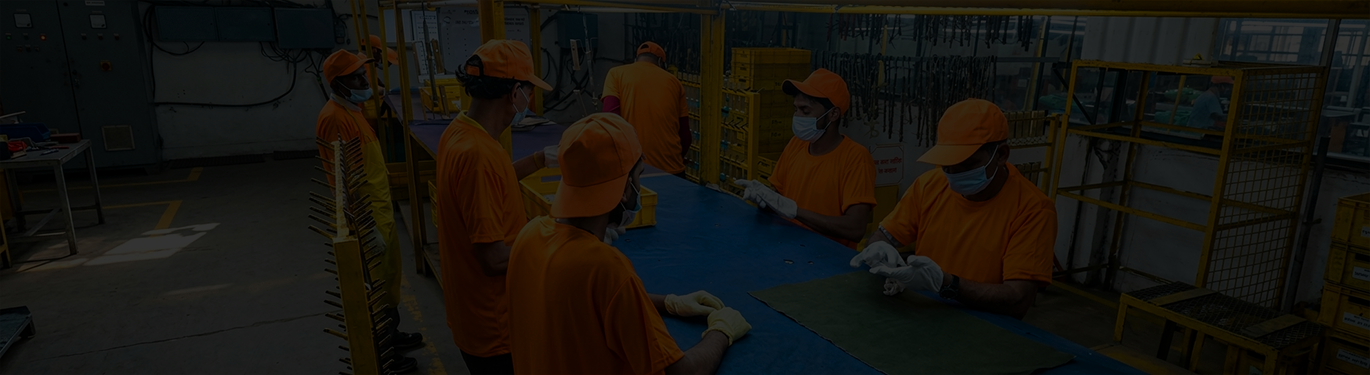
Every part is verified from raw metal to finished surface. Our quality system is built around ISO 9001, ISO 14001 and ISO 45001 and runs across all four units, so what we ship performs the same, batch after batch.
OEM Quality Systems
| Add | What to write | Figure |
|---|---|---|
| Dimensional inspection | Equipment, gauges and CMM if held, and inspection frequency | [F25] |
| First article inspection | We produce a FAIR before production release | No figure required |
| PPAP | Whether we can submit PPAP and to what level | [F26] |
| Gauge and fixture control | That gauges are calibrated and controlled, and on what interval | Confirm details |
| Traceability | That each batch is matched to its incoming material certificate | Confirm details |
Test Summary
| Test | Standard | Applied to |
|---|---|---|
| Material composition | Spectro analysis | Every incoming batch |
| Salt spray | ASTM B117; hours achieved [F27] | Plated and coated parts |
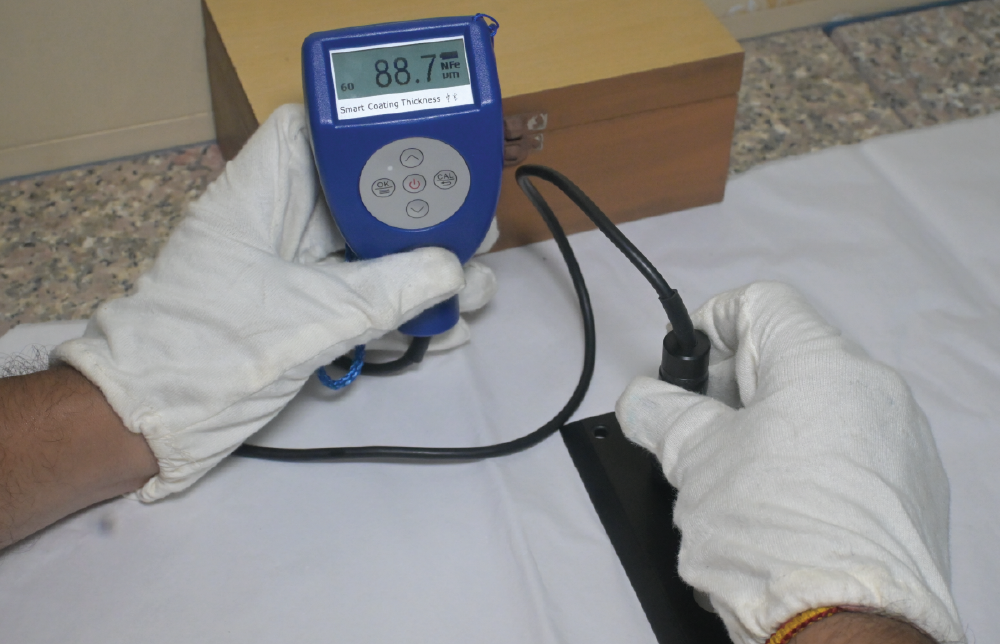
| Coating thickness | Gauge, multiple points | Plated and coated parts |
| Cross-cut adhesion | Tape test | Coated parts |
| Pencil hardness | Wolff-Wilborn | Coated parts |
| Color match | Standard light box | Finished batches |
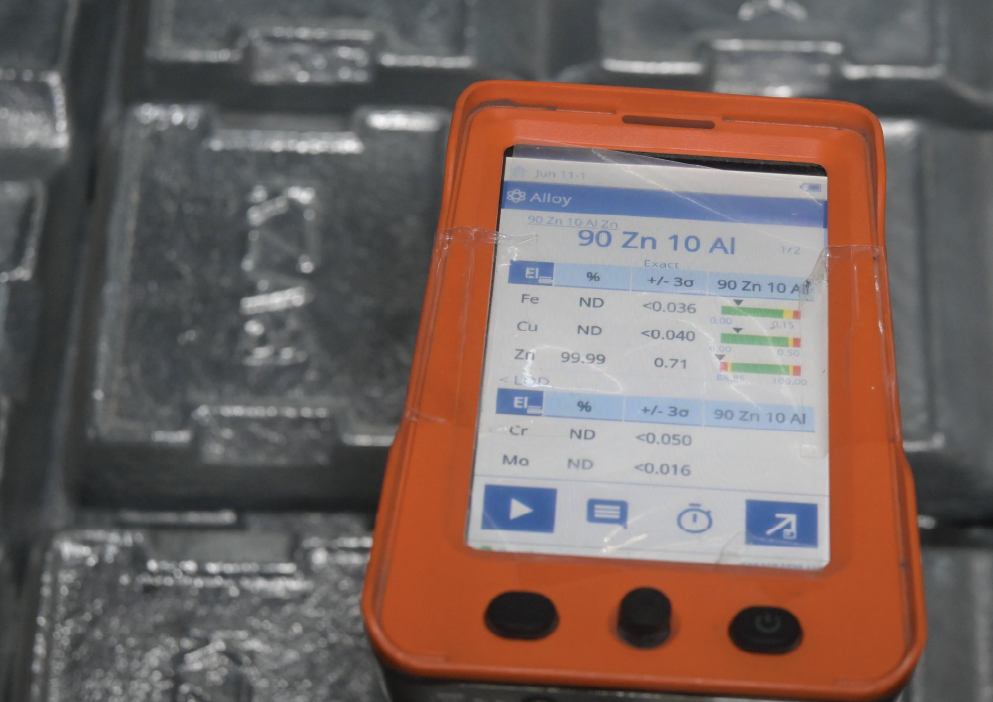
Spectro Material Composition Analysis
Before any metal goes into production, we check exactly what it is made of using a Spectro analyzer. It reads the elements in the alloy, including the copper and zinc mix in brass, and checks that lead stays within safe limits. This confirms the material matches the ordered grade and helps catch problems before they affect strength, finish or corrosion resistance.
Wolff-Wilborn / Pencil Hardness
This test checks how well a finish resists scratches. Pencils from soft (6B) to hard (9H) are pushed across the surface; the hardest pencil that leaves no mark gives the rating. It shows how the finish will cope with everyday handling.

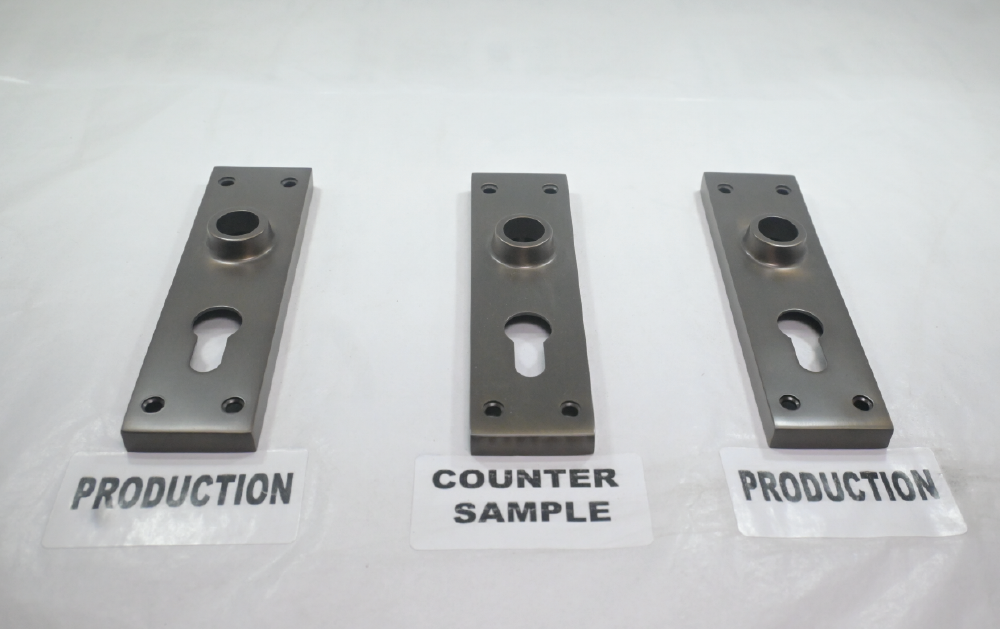
Color Matching Test
We compare every finished batch against an approved sample under standard lighting. The same color can look different under daylight, warm or office light, so checking by eye in a normal room is not reliable. This helps ensure handles, knobs and accessories bought months apart still match.
Cross-Cut Adhesion Test
This checks how well a coating sticks to the metal underneath. We score a small grid through the finish, press tape over it, and pull it off and see how much lifts. If nothing comes away, it passes; if it flakes, the finish would peel or chip later. It’s a quick, clear way to spot a finish that won’t last.
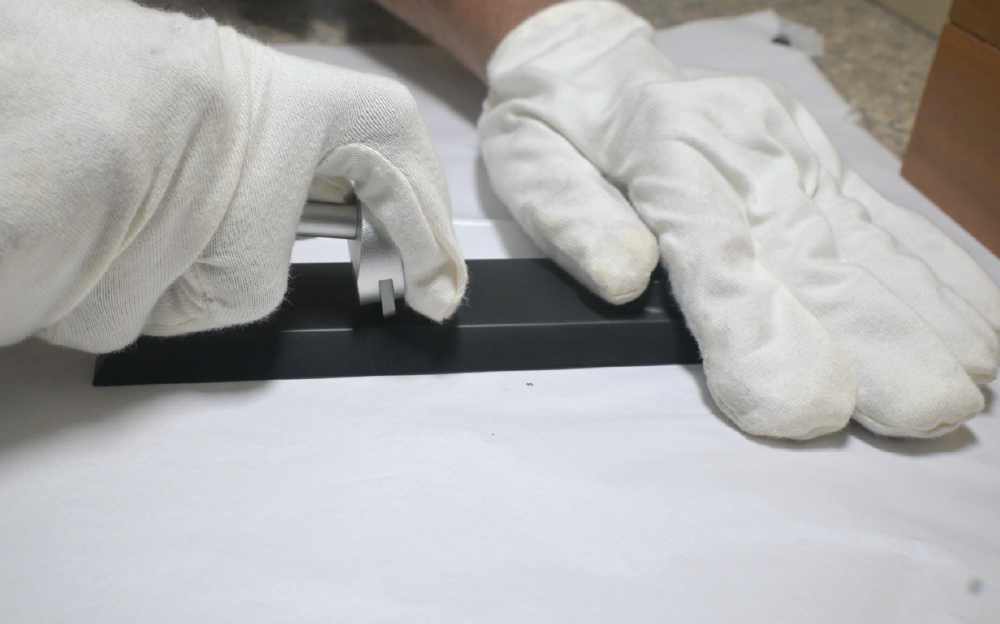
Coating Thickness Test
We measure how thick the plating or coating is on the finished part to make sure it meets the agreed spec. Too thin and the part won’t protect well or last; too thick and it can affect fit, finish, and cost. A gauge checks the thickness at several points so it’s even across the whole surface, not just in one spot. Getting this right means the finish performs the way the customer expects and stays consistent from batch to batch.
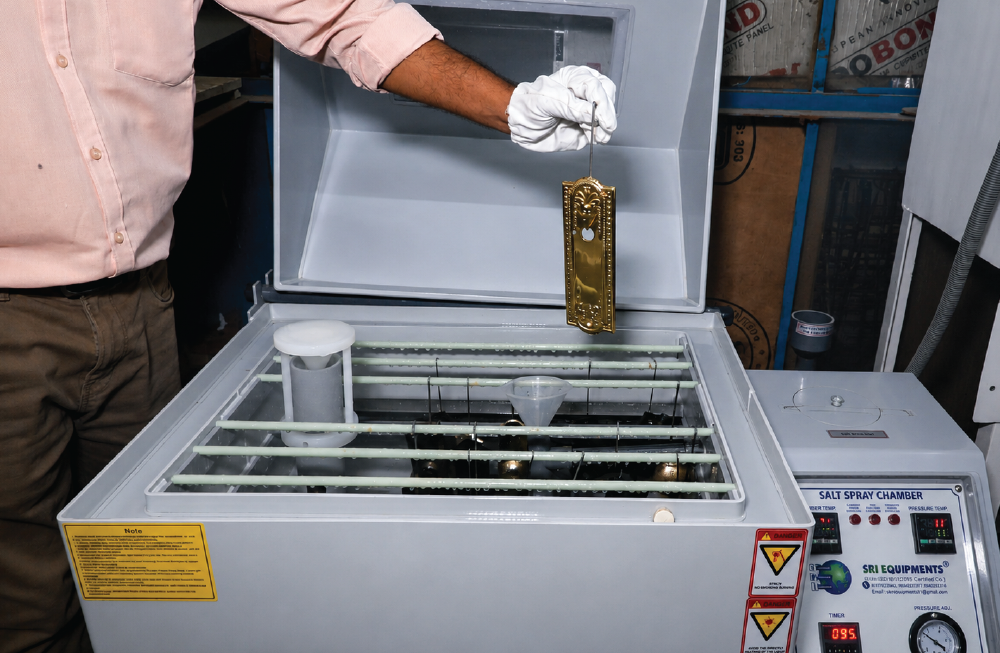
Salt Spray Test (ASTM B117)
This shows how well a part resists rust by speeding up years of weather in a sealed chamber. Parts sit inside a fine salt mist for a set number of hours, copying coastal air and humidity. The longer they go before the first signs of rust, the better they’ll hold up outdoors. It follows the international ASTM B117 standard, so buyers get a fair, comparable result.